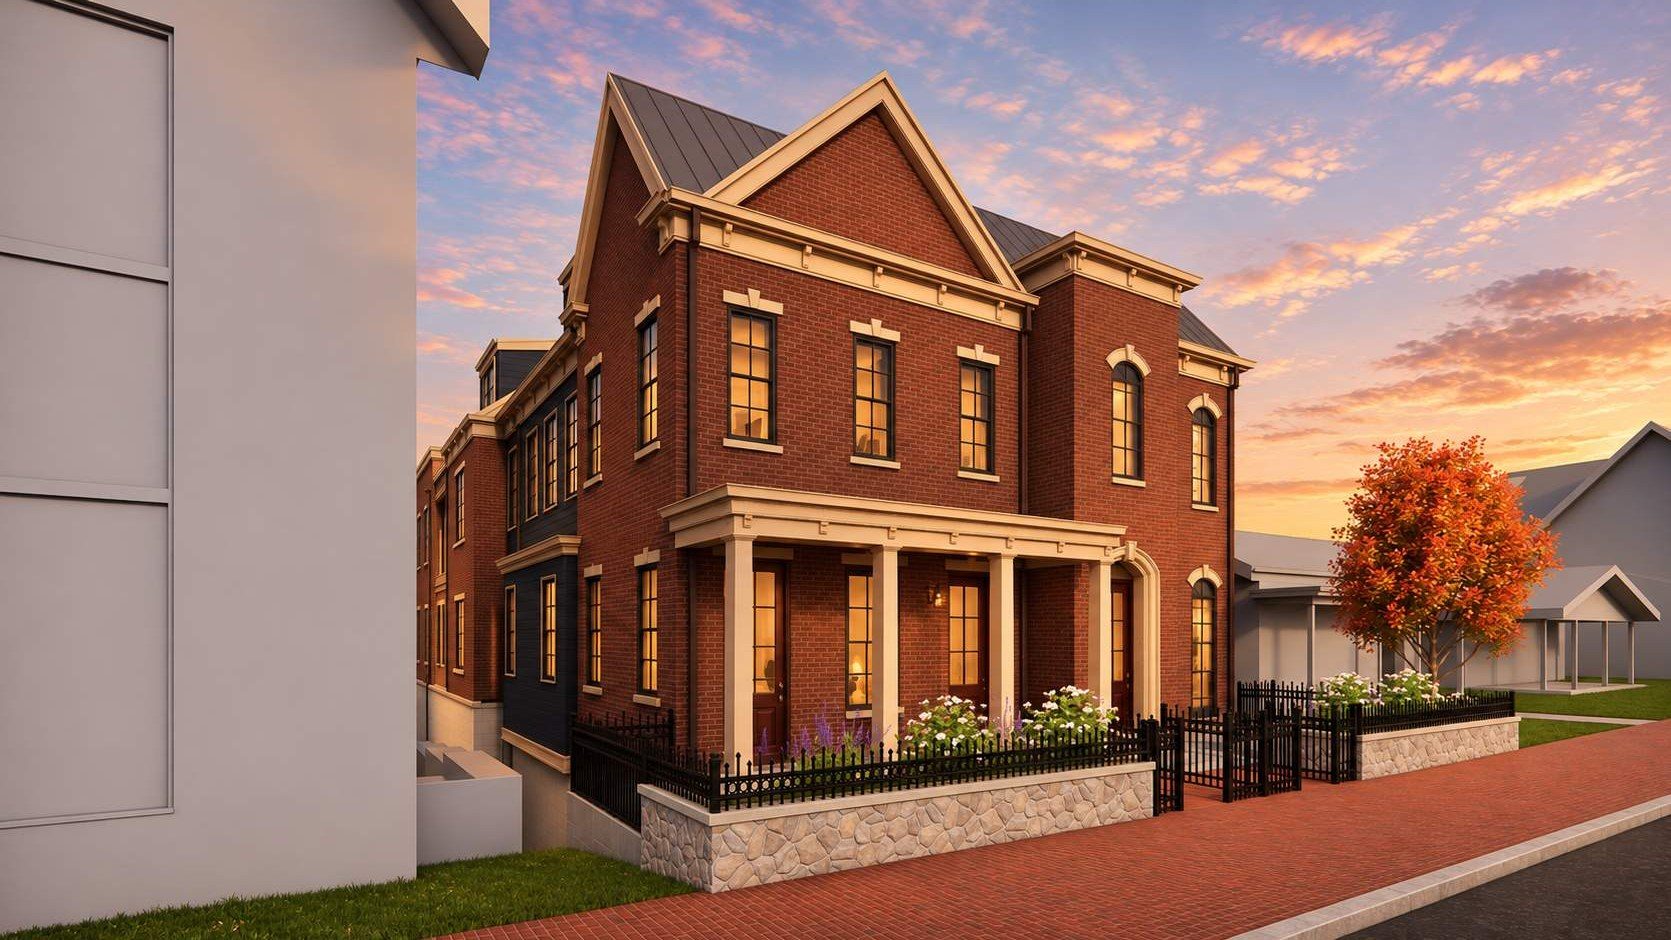
A gable-front townhome with a deep porch and everyday life on one floor
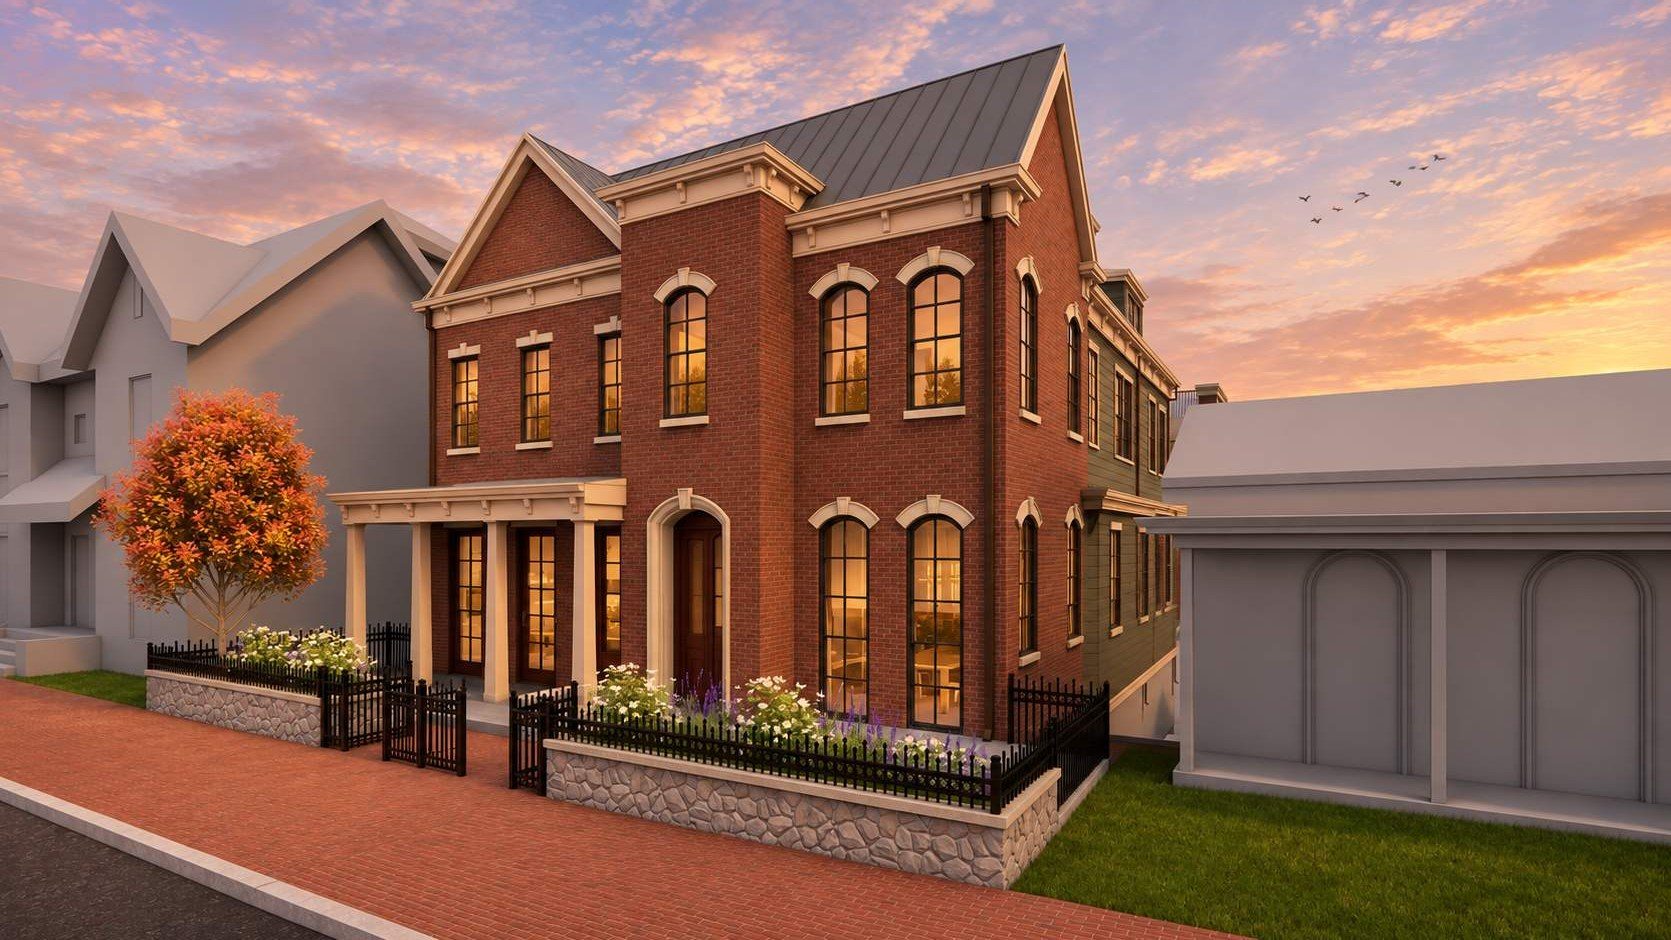
1328 Third Avenue North is a new brick townhome in Nashville's Germantown Historic District, designed by MZA Architecture • Interiors. The kitchen, living and dining rooms, a paneled study and the primary suite share the first floor, an elevator serves every level, and a private two-car garage opens off the alley.
A gable front and a full-width columned porch face the street behind stone planters and an iron fence. Upstairs, the guest suites include a bath with its own sauna and cold plunge, and Neuhoff's riverfront restaurants and shops are about five minutes away on foot.
- Bedrooms
- 5
- Baths
- 5 full, 1 half
- Interior
- Approx. 4,900 sq ft*
- Primary suite
- First floor
- Elevator
- All four levels
- Garage
- Private, two cars
- Storage
- Large excavated basement
- Completion
- Anticipated March 2028
Pricing available on request. Private presentations by appointment.
*Estimated from schematic design drawings; final square footage to be confirmed.
Built for ease
First-floor primary suite
Bedroom, bath with clawfoot tub, and closets at the quiet back of the house.
Elevator to every level
From the garage up through both bedroom floors to the roof deck.
Private two-car garage
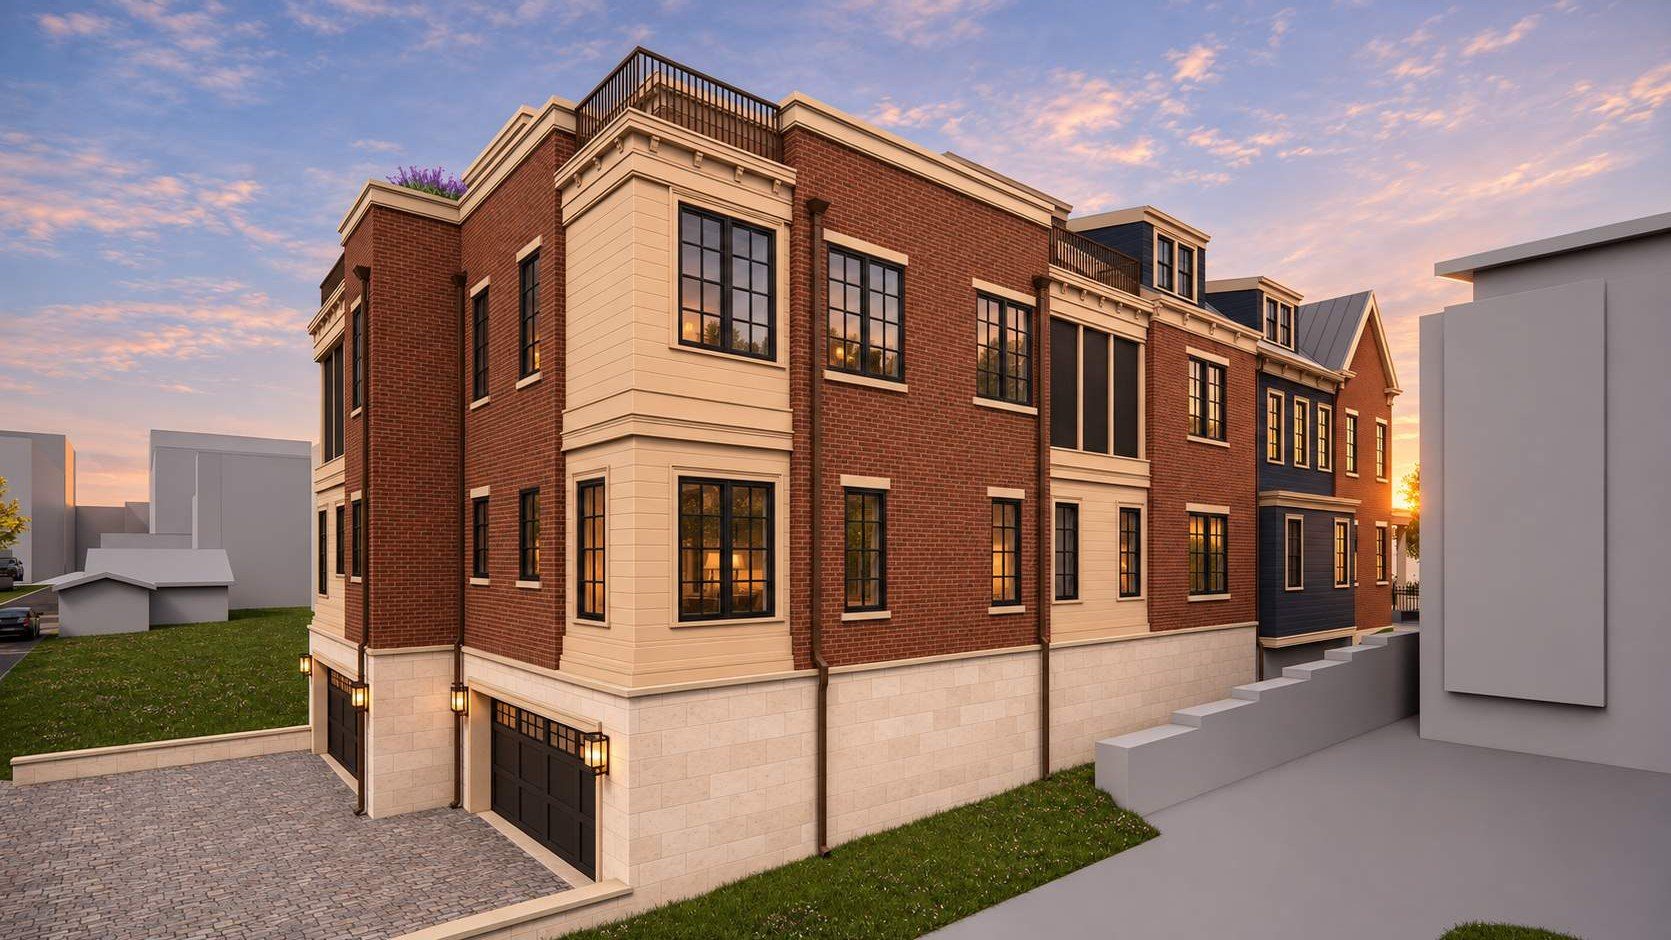
Entered from the alley, with a mudroom and built-in bench at the door into the house.
Basement storage, and lots of it
A large excavated basement room under the front of the house, steps from the garage and the elevator.
A porch on Third Avenue
A full-width covered porch on painted columns, deep enough for chairs.
Sauna and cold plunge
Built into a second-floor bath, along with a screened porch and a roof deck.
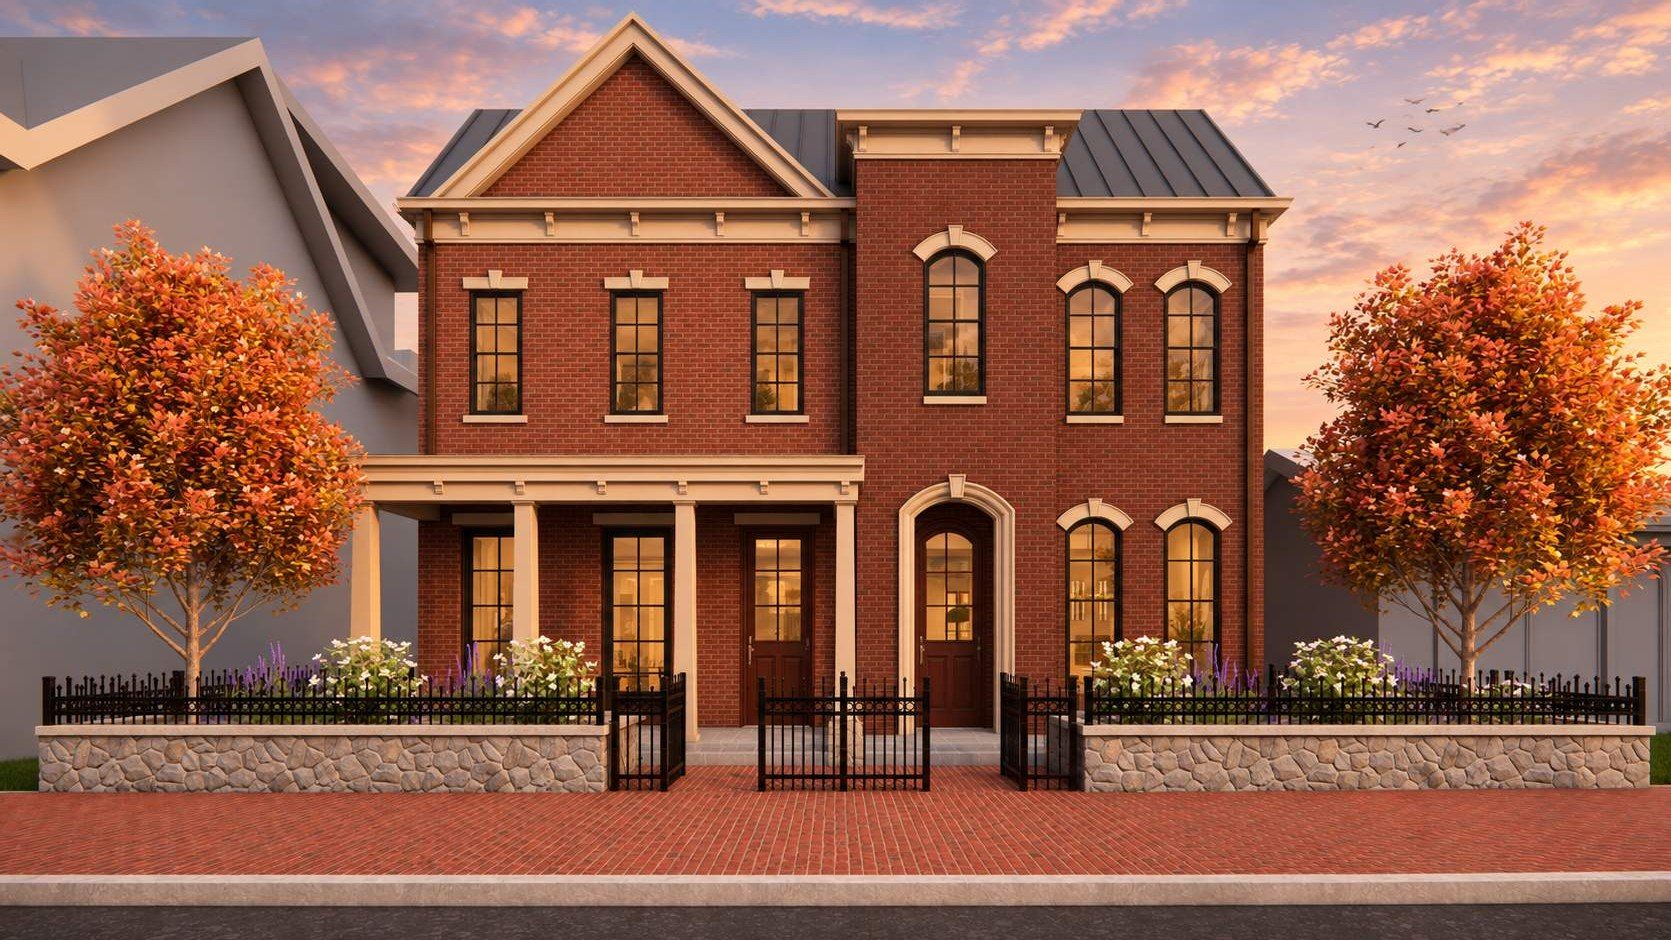
A front porch on Third Avenue
The gable front steps forward over a full-width porch with painted columns, raised behind stone planters and an iron gate. It's a real room: deep enough for chairs, and the first thing you see from the sidewalk.
Behind it, the front room is a paneled study with glass pocket doors, so the porch and the study read as one.
Everyday life on the first floor
The kitchen, living and dining rooms and the primary suite share the first floor. Guest bedrooms are upstairs, the third floor adds flex space for an office and a roof deck, and the private two-car garage and a large basement storage room are below, all connected by the elevator.
See every floor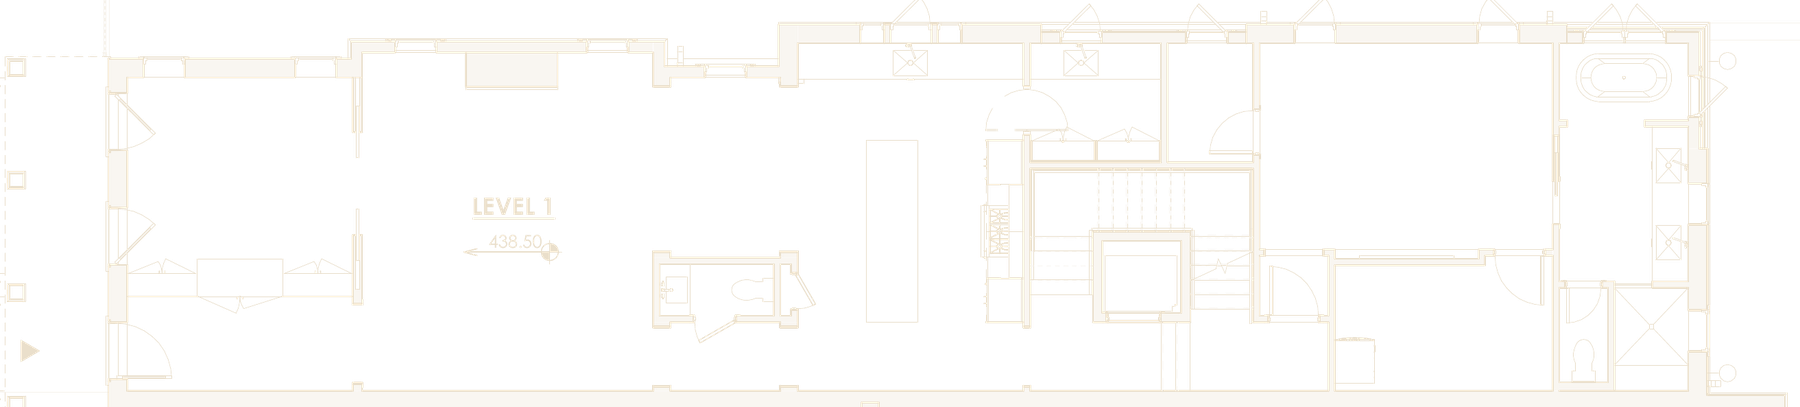 Alley
Neuhoff, two blocks east
The Neuhoff District has turned the 1905 Neuhoff meatpacking plant on the Cumberland River into a 14-acre riverfront neighborhood. Adams Street is now a curbless, planted walk lined with restaurants and shops, with a dining terrace overlooking the river and the greenway running alongside.
A little farther south are the Farmers' Market, Bicentennial Mall and the Sounds' ballpark. Coming soon: a pedestrian bridge from Taylor Street, beside Neuhoff, to Oracle's new riverfront campus and park on the East Bank.
See the walking mapA few minutes on foot, in every direction
- NorthMorgan Park, the 3rd Avenue Dog Park, and the Magdeburg and Cumberland River greenways
- EastNeuhoff's restaurants and shops, and the future pedestrian bridge to Oracle's East Bank campus
- SouthCity House, Little Hats Market and more shops
- West5th & Taylor, Rolf and Daughters, coffee shops and more
Next door: 1326 Third Avenue North
1328 shares a lot, an architect and a garden fence with the Italianate house next door, which is built around a private courtyard.
Visit 1326 Third Avenue NorthRequest floor plans, pricing and a private presentation
We'll send the full plan set and arrange a time to meet. MZA's interior finishes and room-by-room selections are shared at your presentation.